The tropical sanctuary.
Light stone, generous foliage, soft white blooms.
A PRIVATE RESIDENCE · COOPER CITY, FL
A new way to live outdoors.
Exterior improvement concepts
Prepared for ARC discussion
THE VISION / MONTERRA
A generous covered side garden. A shaded retreat beside the pool. A front landscape with a sculptural presence. One connected vision for the property.
APAS Consulting brings the planning, design and delivery disciplines together to turn that vision into a coordinated project.
THE FRONT GARDEN / THREE OPTIONS
A prominent seated Buddha becomes the focal point of the green planting area. Three material palettes explore a different expression of the same place.
OPTION 01 / PALE LIMESTONE
A pale stone Buddha rises from broad green leaves, ferns and soft white blooms. Its warm, quiet finish sits naturally against the stucco and mature tropical canopy.
Material concepts for comparison. Final statue, size and placement remain to be selected.
Light stone, generous foliage, soft white blooms.
Dark stone, crisp planting, rich burgundy accents.
Aged bronze, flowering layers, a warm evening glow.
OUTDOOR LIVING / SIDE YARD & POOL
Extensive pergola coverage along the wider side yard on NW 32nd Court, a matching pool-deck retreat, and a walkway connecting the gate to the front pavers.
01 / SIDE YARD · DAY

A bronze frame and luminous curved roof cover a new paved lounge and dining deck. Artificial turf borders soften the space, with circulation and equipment access included in the design intent.
02 / SIDE YARD · EVENING
Concealed warm lighting traces the roof, while softly illuminated planting brings the garden into the evening.
03 / POOL DECK
A matching pergola covers the far-end seating deck, creating a quieter place to relax beside the pool.
04 / GATE TO FRONT PAVERS
A continuous paved approach links the side gate to the front area, framed by renewed planting and low path lighting.
05 / FRONT LANDSCAPE BASE CONCEPT
The original landscape concept retains mature planting and adds layered foliage, white blooms and defined garden edges.
All views are concept renderings based on property photographs. Final dimensions, structure, roof materials, drainage and setbacks require confirmation before City and HOA approval.
ALTERNATIVE STUDY / 08 OCTOBER 2026
The original full-length vision stays above. This smaller alternative explores two independent roofs and an open garden courtyard. It is a feasibility study, with City and ARC decisions still required.
A MEASURED STARTING POINT
The historic survey labels a 75.45-foot house-side run and offsets of 15.13 and 22.20 feet. A simplified tapered-band calculation gives approximately 1,400 square feet gross alongside the house: 75.45 × (15.13 + 22.20) ÷ 2 = 1,408.27. This is an estimate to retrace in CAD, not a current usable-yard or approved roof area.
Existing equipment, pool/deck, gate, trees, easements and required setbacks must be deducted or coordinated. The full-length render has no verified roof dimensions. Two 230-square-foot structures would total 460 square feet, but that is a theoretical cap—not a demonstrated fit.
Cooper City’s standard limit is two accessory buildings per lot. Two side-yard pergolas plus the pool pergola would be three. This alternative excludes the pool roof; one side-yard pergola plus one pool pergola remains a separate option.
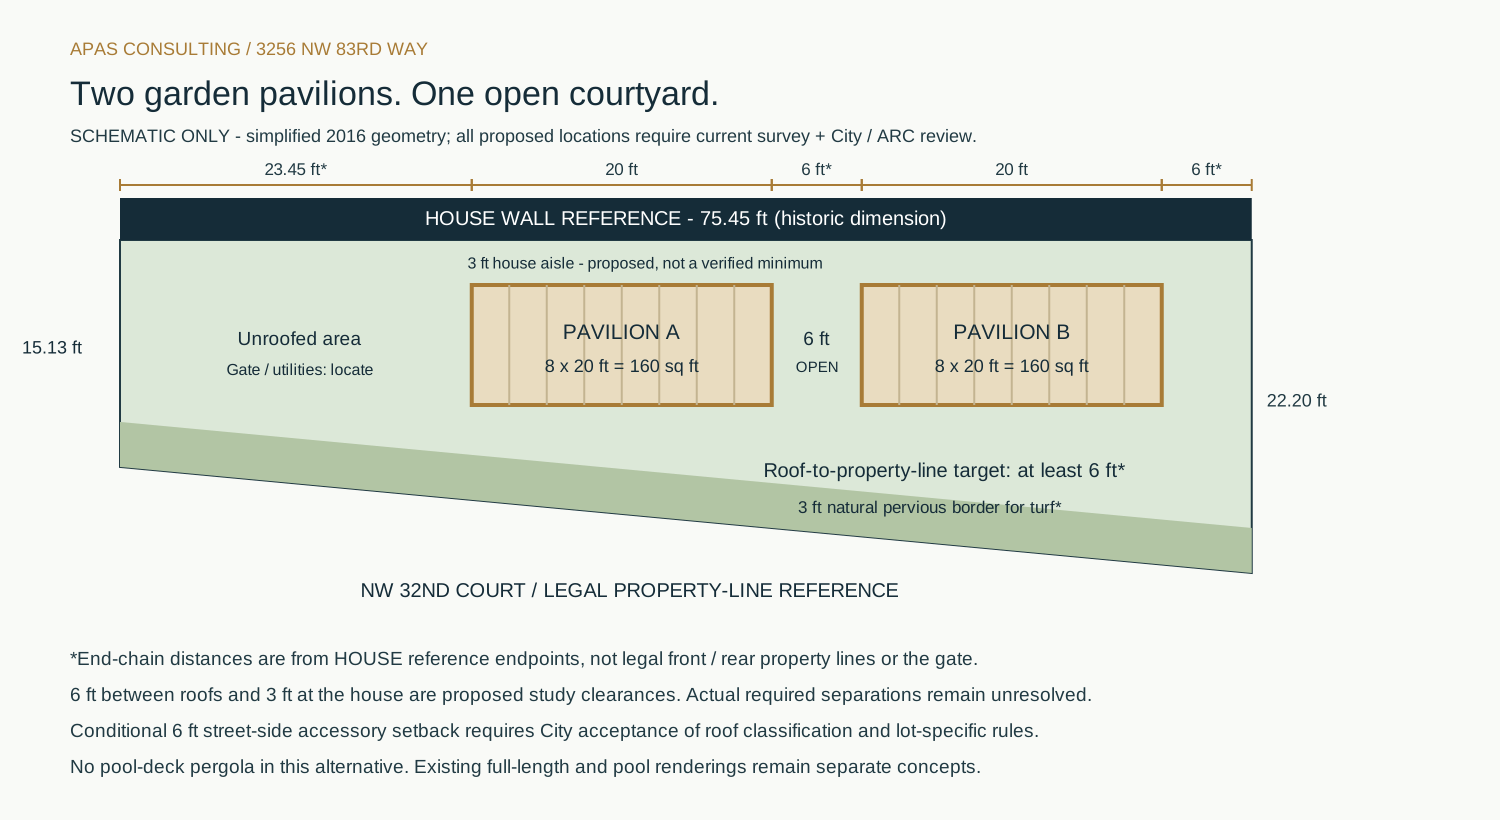
Open the diagram for full-size dimensions. The end-chain dimensions refer to house-wall endpoints, not the legal front/rear boundaries or gate. Schematic only; exact placement and maximum size remain open.
01 / THE THREE-FOOT BORDER
The turf rule calls for a three-foot pervious setback, such as natural grass, mulch or gravel. This is separate from the pergola setback. Measure against the legal property boundary after City confirmation, not an assumed fence line.
02 / THE ROOF SETBACK
The accessory rule allows six feet or a lesser required minimum at side/rear lines. Its three-foot privacy-fence exception is for rear/interior sides, not the street side. Roof classification and Monterra’s approved rules must be confirmed; the PMUD street-side building baseline is 15 feet.
03 / THE REMAINING CHECKS
Each pergola is capped at 230 square feet and 14 feet high under the standard rule. Total accessory area must stay within 35% of the rear yard: this 320-square-foot study needs at least 914.29 square feet of counted rear yard. Roof-to-roof and house clearances, two recreational structures, engineering and ARC acceptance remain unresolved.
Source review: Cooper City 23-82 · 25-47 · 23-70(i), checked 08 October 2026. Survey dated 18 March 2016. The City questionnaire’s one-storage/one-recreation wording needs reconciliation with the ordinance. No current field setback or code compliance is certified.
THE ARC PROPOSAL
The exterior improvements are intended to be presented together in one ARC application, with the three Buddha concepts included as front-garden alternatives.
The renders communicate design intent. Final dimensions and the permissible building envelope remain subject to a current survey, City classification, engineering and written ARC approval. The requested full-length pergola is not an approved footprint. The project working package includes 48 ARC and City review checks; installation will follow required approvals.
YOUR PROPERTY. OUR SHARED PURPOSE.
Bring us the idea, the challenge, or the space you know could do more. We connect your goals with the designers, engineers, planners, landscape specialists and construction partners a project needs.
One defined assignment. A phased transformation. Or coordinated support from the first conversation through closeout.
APAS coordinates the project team and scope. Regulated design and construction services are performed by appropriately licensed professionals under the applicable engagement.
WAYS TO WORK TOGETHER
You do not need every answer before the first conversation. We help define the assignment, the right team and the next useful step.
01 / FIND THE DIRECTION
For an idea that needs a plan.
02 / DEVELOP THE PROJECT
For a direction ready to take shape.
03 / ORGANIZE DELIVERY
For a project ready for the next phase.
Every engagement starts with an agreed scope, responsibilities and fee proposal. Approvals, specialist appointments and construction are coordinated for the actual project requirements.
 3256 / Proposed garden concept
KEEP THE CONVERSATION GOING
Our one-page services sheet brings together what we coordinate, how to engage us, and how to get in touch. Share it with a homeowner, board member, property manager or project partner.
Download the APAS information sheetSave our contactSTART YOUR PROJECT
A garden to reimagine. A property to renew. A complex project to organize. Tell us the opportunity and we will start with the right conversation.
admin@apas.aiYour city, property type, priorities, desired timing and an approximate budget. Photos, surveys and existing plans can follow by email.
A FEW PRACTICAL ANSWERS
Yes. A defined scope can focus on a front landscape, an outdoor room, a renovation or a specific coordination need. It can also become the first phase of a broader plan.
That coordination can be included in the engagement. We define the disciplines, responsibilities and procurement approach with you. Licensed services and construction are performed by appropriately qualified professionals.
Document assembly, specialist coordination and review tracking can form part of the scope. Approval decisions remain with the relevant association and public agencies.
Start with an inquiry. We clarify the project, then prepare a tailored scope and fee proposal. Work begins under an agreed written engagement.
No. They are design concepts for discussion. The permissible footprint, selected systems and final design depend on survey, engineering and required approvals.